
iGUIDE 3D Virtual Tours & Laser Floor Plans
Immersive, interactive 3D property tours paired with laser-accurate schematic floor plans that enable buyers to explore every room remotely.
Remote buyers, relocations, and busy home shoppers rely heavily on 3D virtual tours to narrow down listing choices. BrightOne Creative is an authorized iGUIDE service provider serving Toronto, Oshawa, Whitby, Ajax, and surrounding Durham Region markets.
Unlike traditional video, iGUIDE gives viewers complete control to walk through rooms, examine floor layouts, and measure spaces for furniture placement. Every iGUIDE tour automatically produces accurate 2D schematic floor plans with RMS-compliant square footage reports.
Hosted on fast, reliable servers, iGUIDE links integrate directly with Realtor.ca, Matrix, and custom listing websites.
Pricing & Packages
| Option / Package | Details | Rate |
|---|---|---|
| iGUIDE Standard Virtual Tour | 3D Tour + Laser 2D Floor Plan + Square Footage Calculation | $249 CAD |
| Luxury Listing Package | Includes iGUIDE 3D Tour + HDR Photos + Video + Drone Aerials | $999 CAD |
Sample Showcase
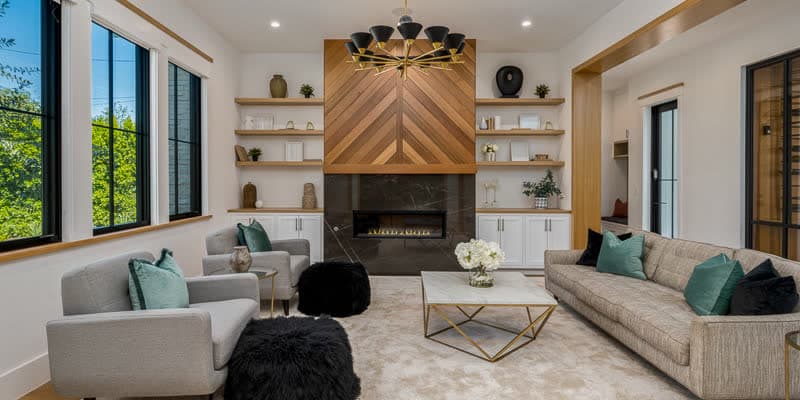
360 degree room navigation with embedded laser measurement tools.
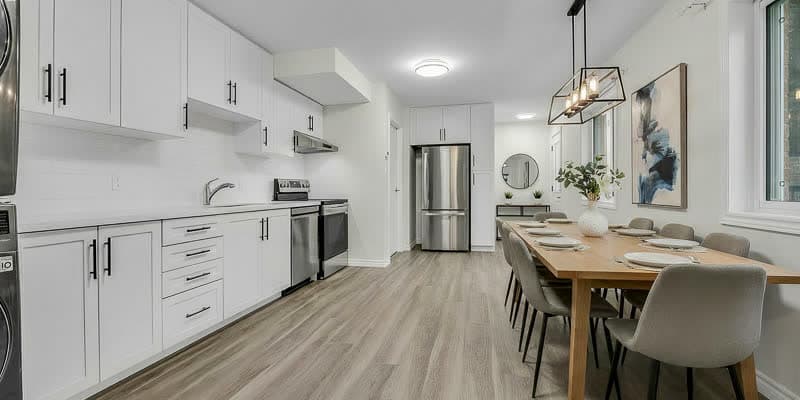
Detailed room dimensions and total square footage breakdowns.
Frequently Asked Questions
Why choose iGUIDE over Matterport?
iGUIDE utilizes laser spatial measurement technology, delivering 99%+ accurate square footage calculations (RMS compliant), faster loading speeds, and downloadable laser 2D floor plans automatically included with every tour.
How long does an iGUIDE scan take at the property?
An iGUIDE scan typically takes 45 to 75 minutes for a 2,500 sq ft home.
Does iGUIDE provide room dimension measurement tools?
Yes, buyers can measure walls, window placements, and floor space directly inside the 3D tour interface using any web browser.
Book This Service
Schedule a shoot in GTA or Durham Region with guaranteed 24-hour turnaround on listing photos.
Book Online Now